Leave a Message

Thank you for your message. We will be in touch with you shortly.

2581 Emiline Way
2581 Emiline Way
2581 Emiline Way
2581 Emiline Way
2581 Emiline Way
2581 Emiline Way
2581 Emiline Way
2581 Emiline Way
2581 Emiline Way
2581 Emiline Way
2581 Emiline Way
2581 Emiline Way
2581 Emiline Way
2581 Emiline Way
2581 Emiline Way
VIEW PHOTOS
$740,000

2581 Emiline Way

3 Beds 4 Baths 2,234 Sq.Ft. 1,390 Sq.Ft.

Description

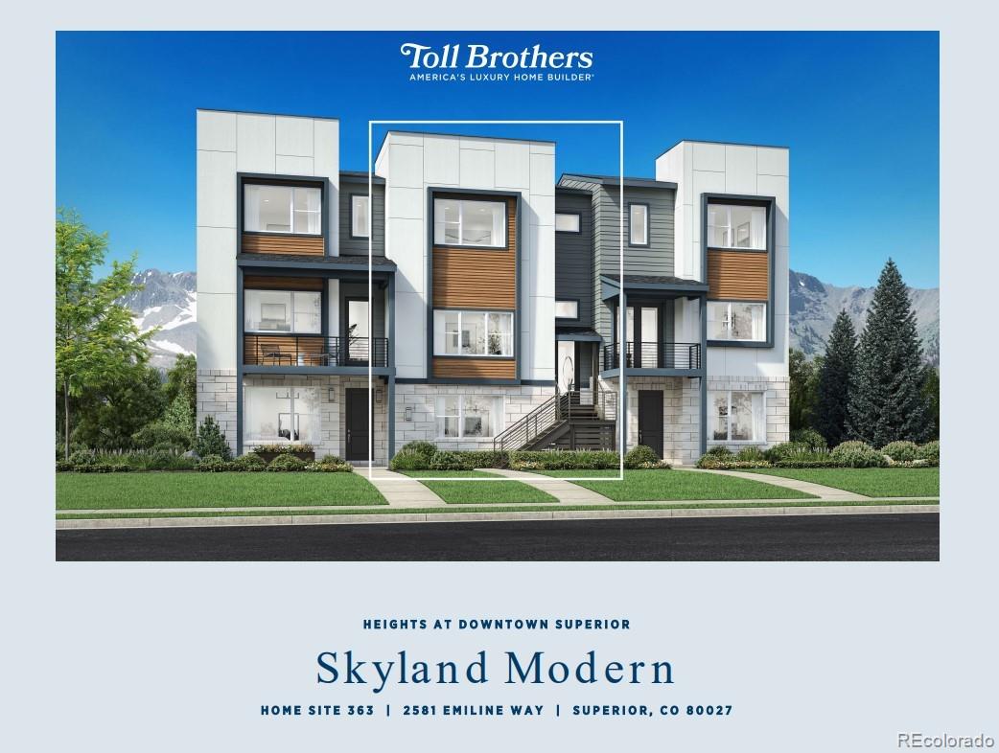
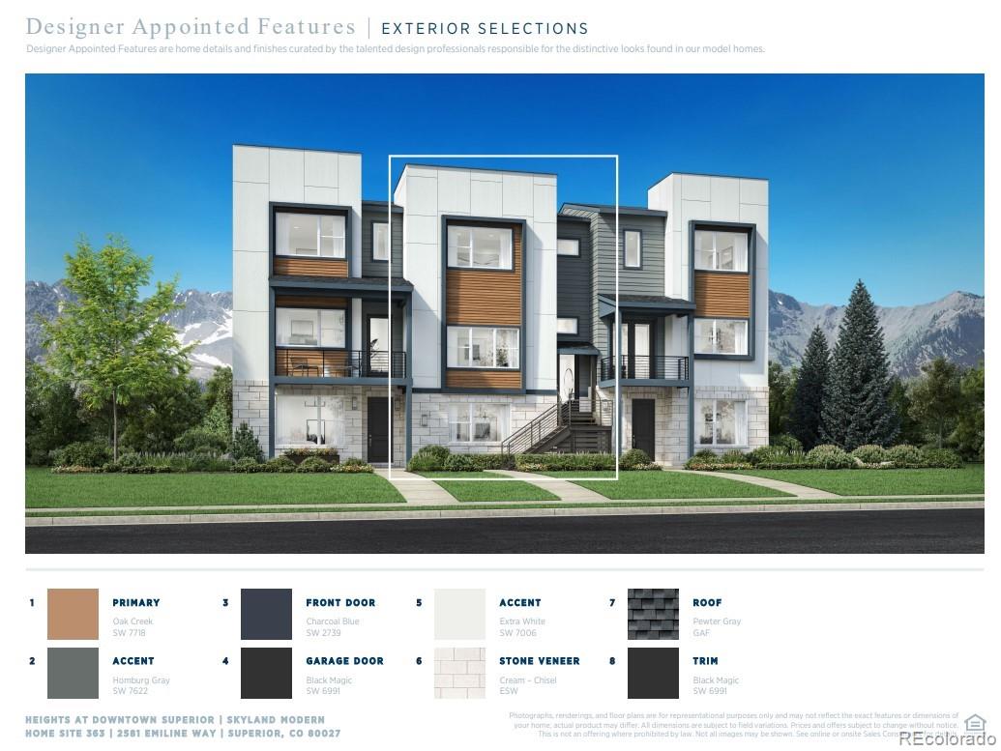
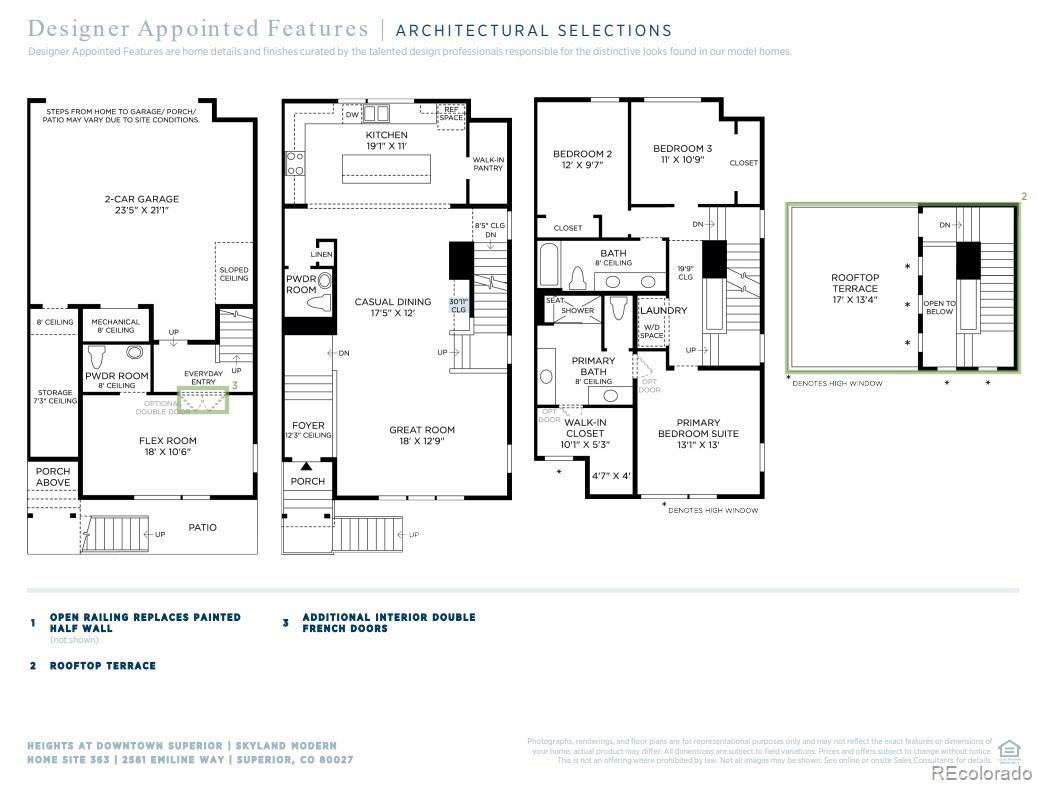
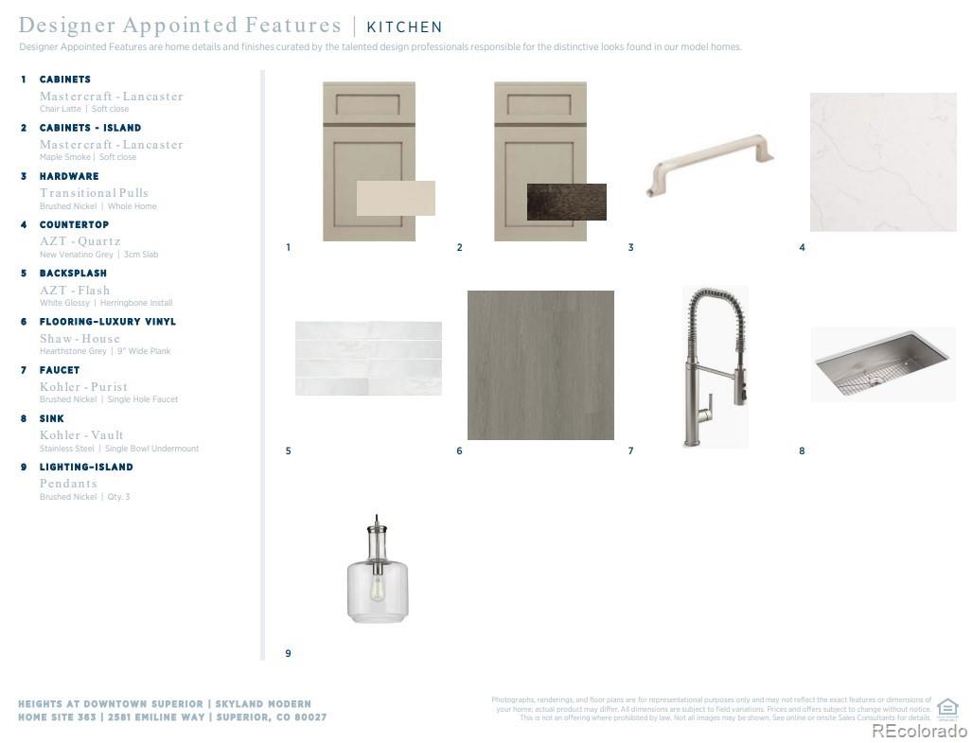
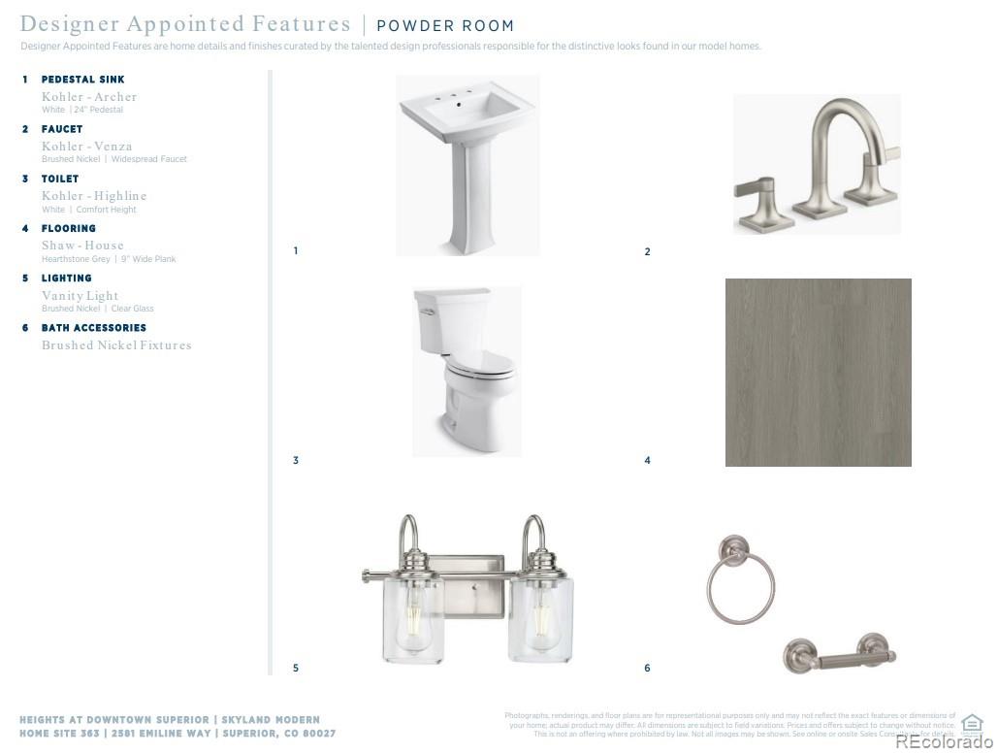
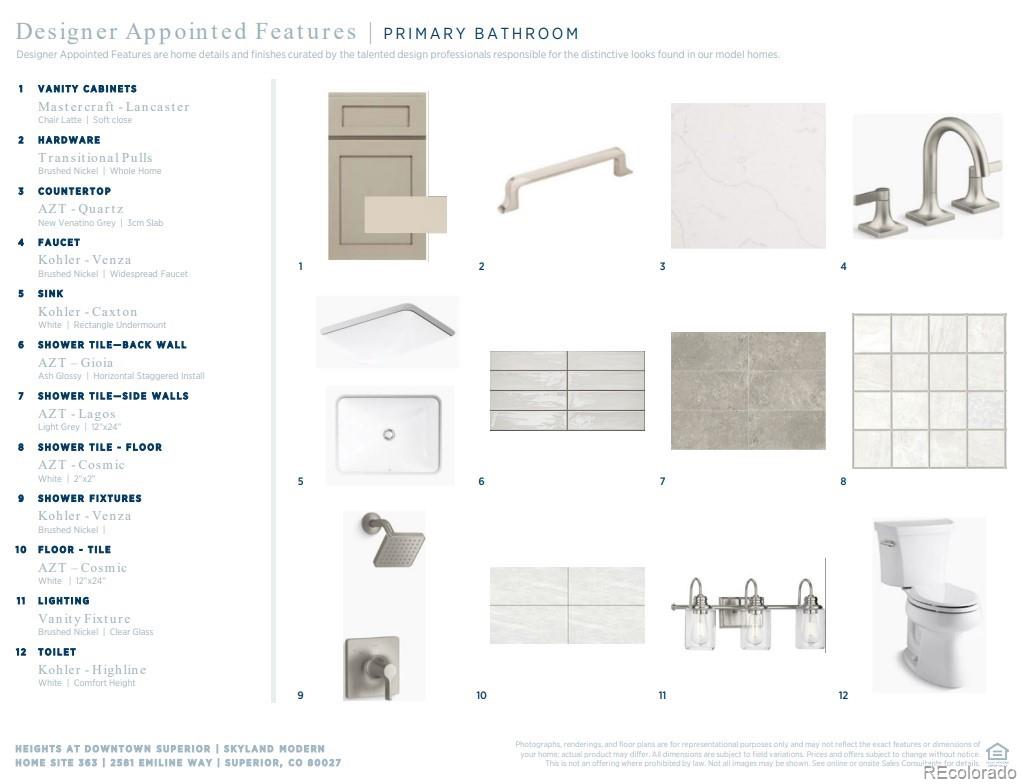
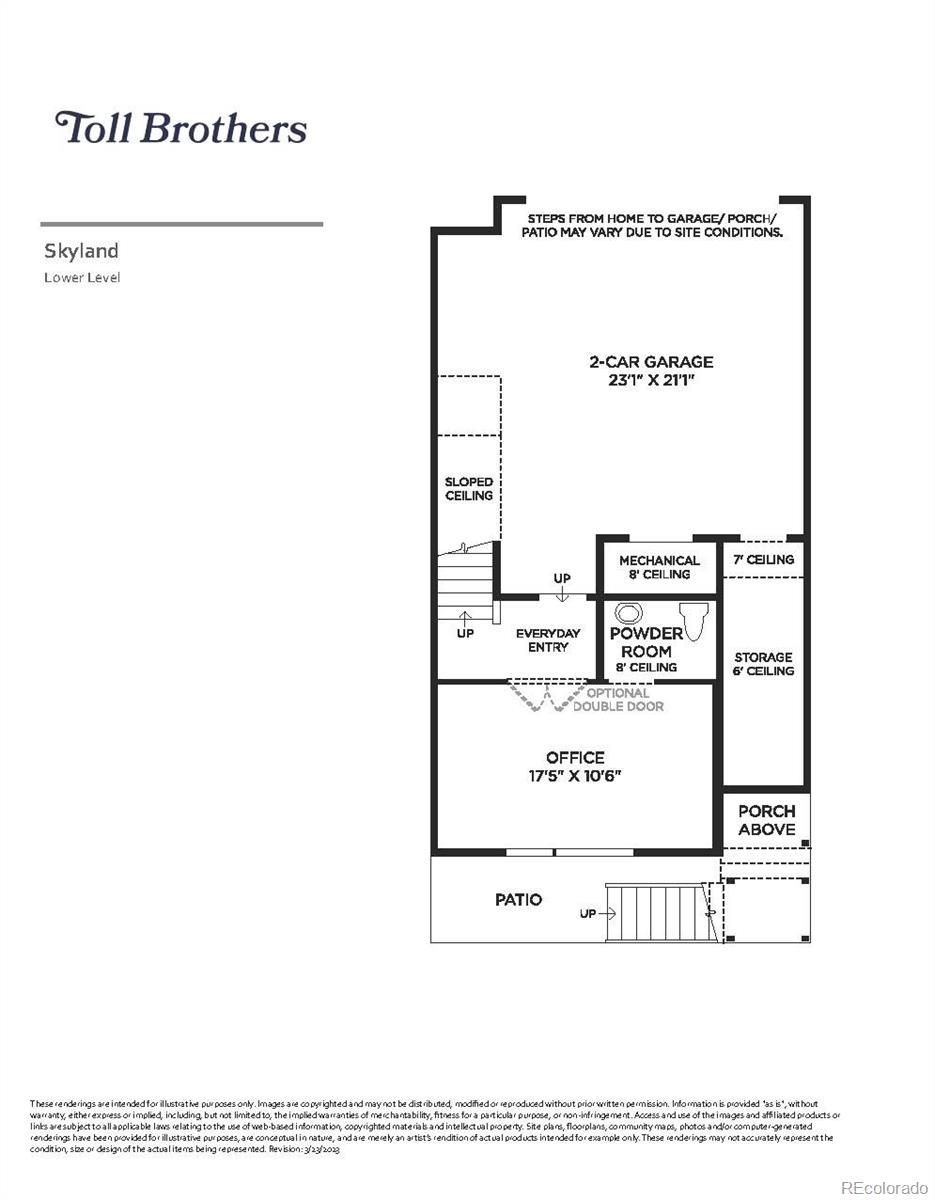
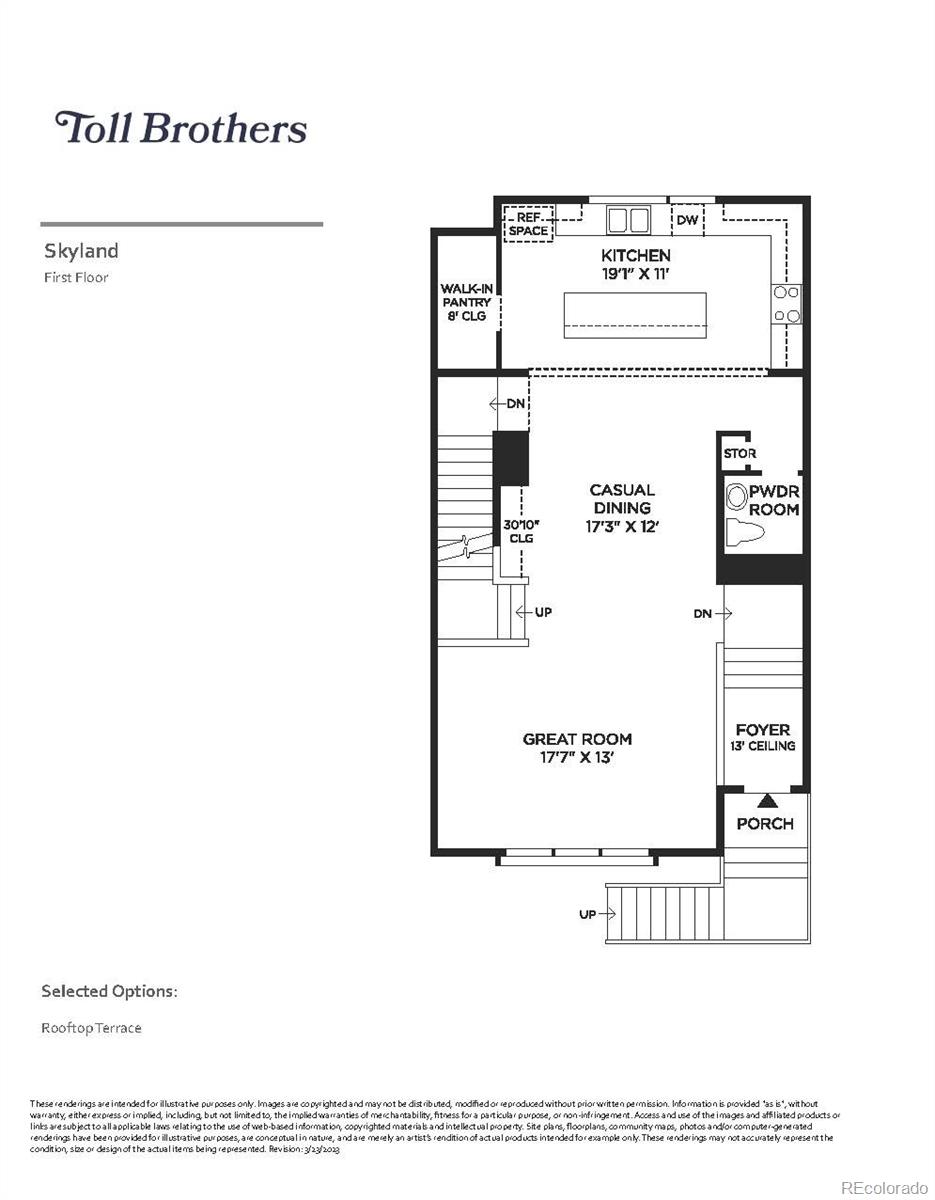
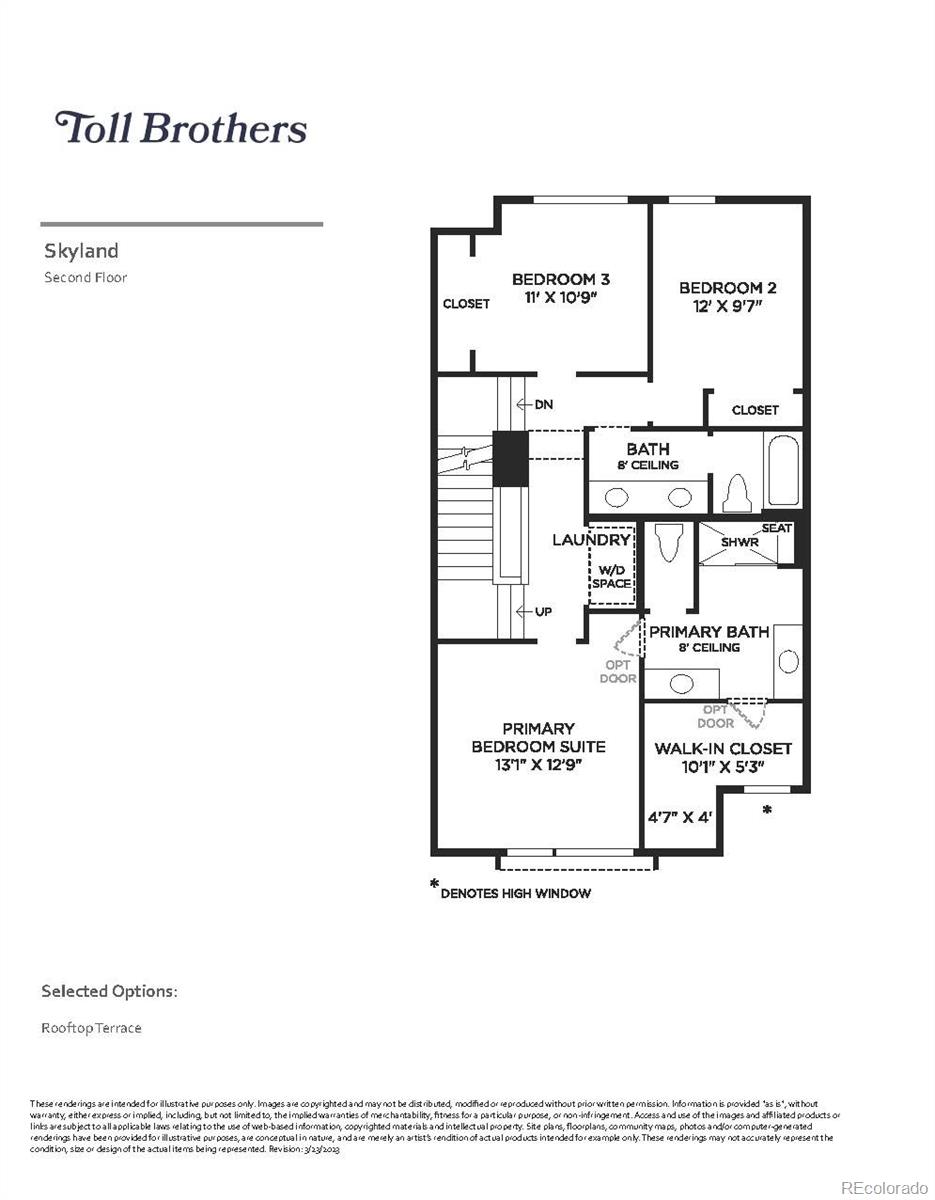
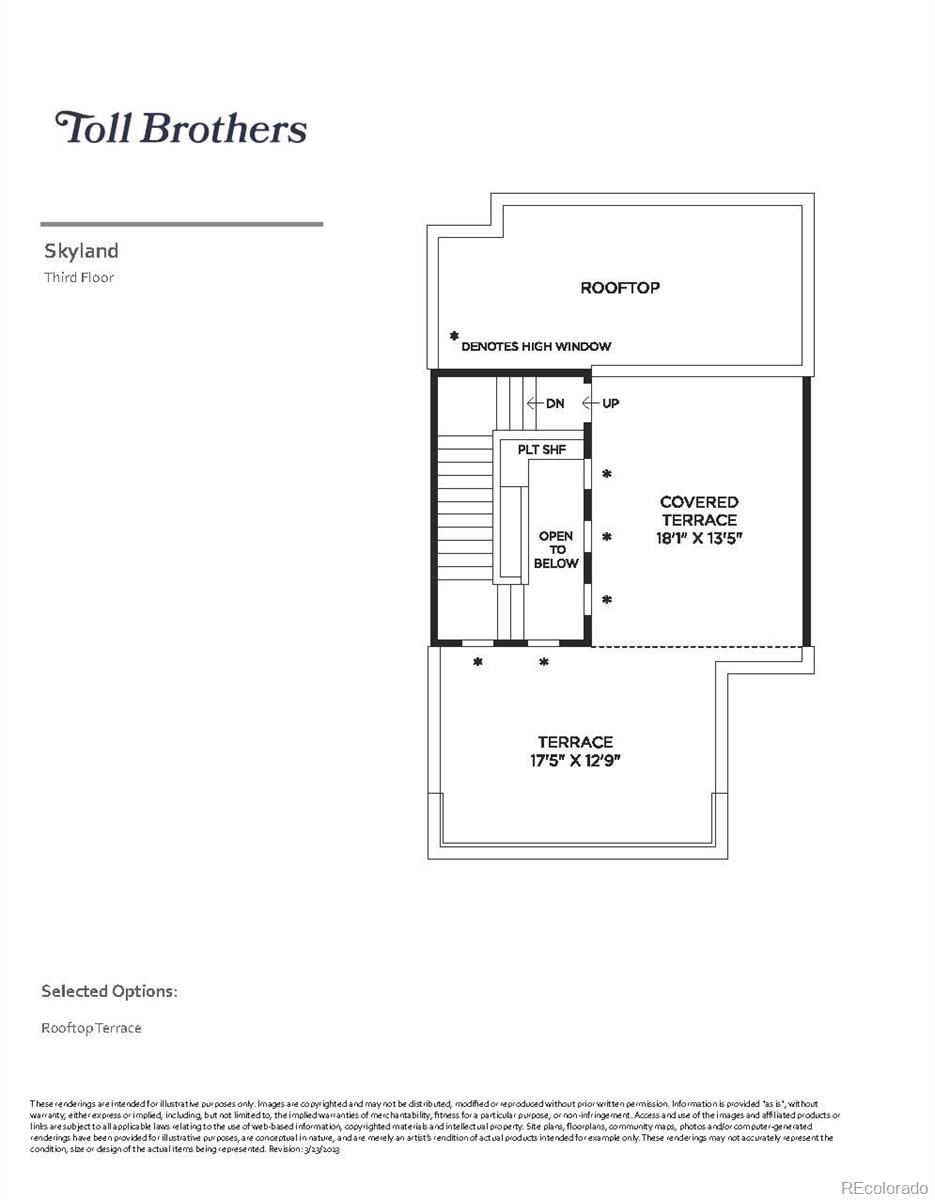
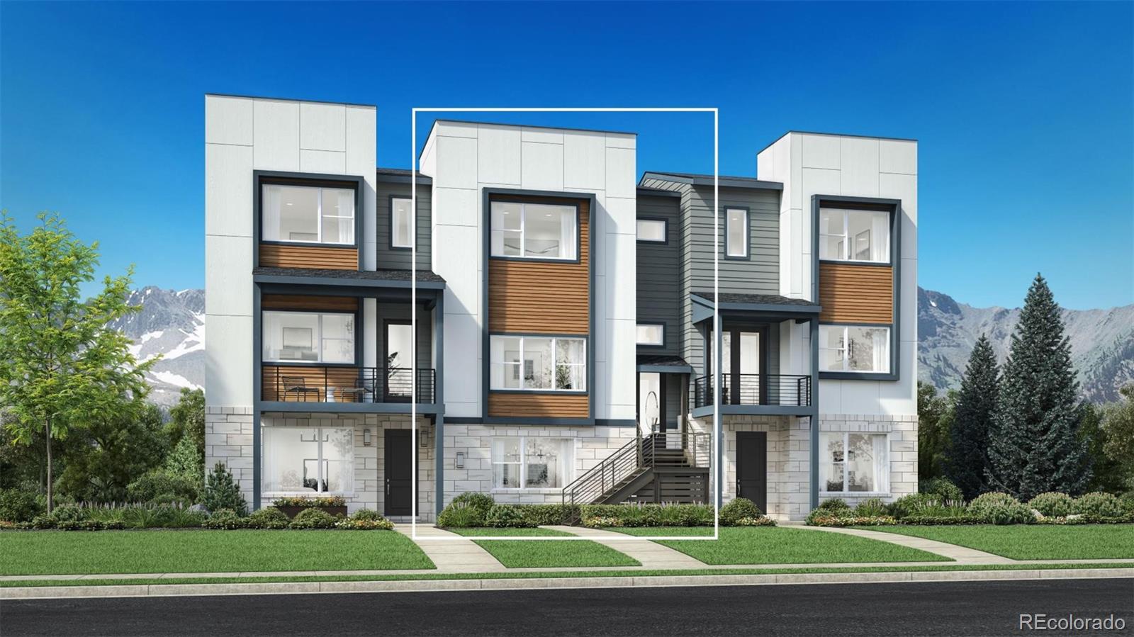
The Skyland's inviting front stairs and welcoming foyer open immediately onto the spacious great room and beautiful casual dining area on the second floor. The well-appointed kitchen is enhanced by a large center island with breakfast bar, plenty of counter and cabinet space, and roomy pantry. The marvelous primary bedroom suite is highlighted by an impressive walk-in closet and spa-like primary bath with dual vanities, luxe shower with seat, and private water closet. Secondary bedrooms feature sizable closets and shared hall bath with separate dual-sink vanity area. Additional highlights include a secluded office with powder room on the first floor, convenient powder room on the second floor living level, centrally located laundry on the third floor bedroom level, and additional storage throughout. Partially covered oversized rooftop terrace is ideal for all of your outdoor living.

Share Property

Location

2581 Emiline Way, Superior, CO 80027

Status

Sold

Date Sold

July 9, 2026

360 Virtual Tour

Take a tour of this property

Property Amenities

Interior
Laundry room Laundry Closet
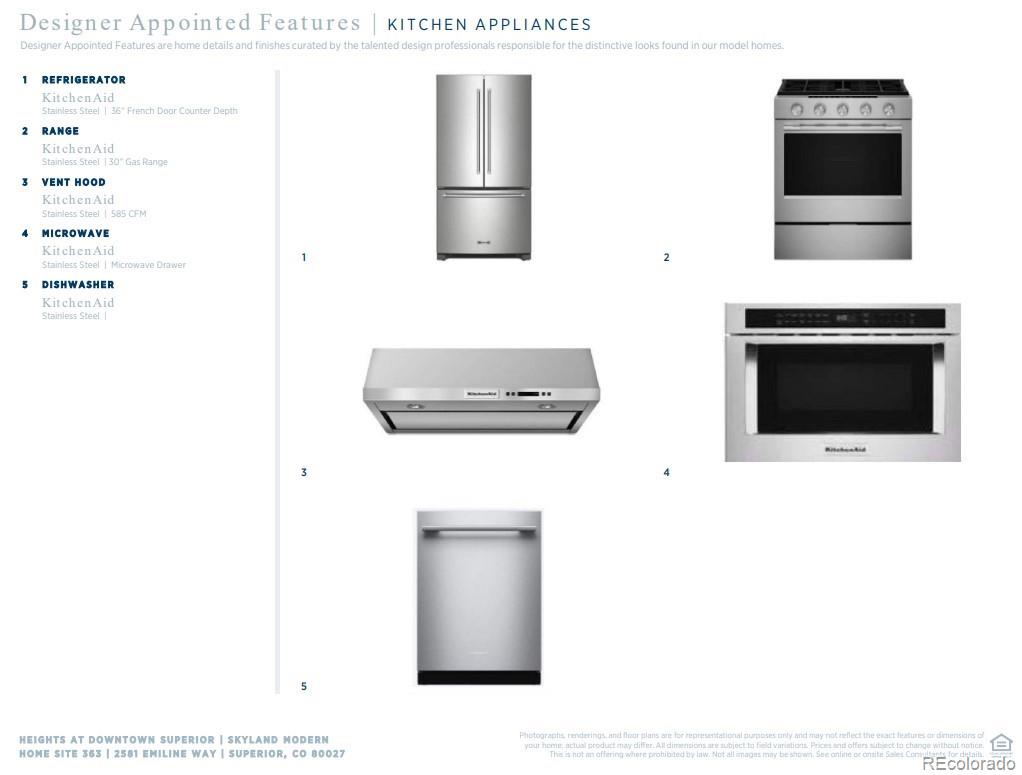
Appliances Cooktop, Dishwasher, Disposal, Microwave, Range, Range Hood, Refrigerator, Sump Pump, Tankless Water Heater
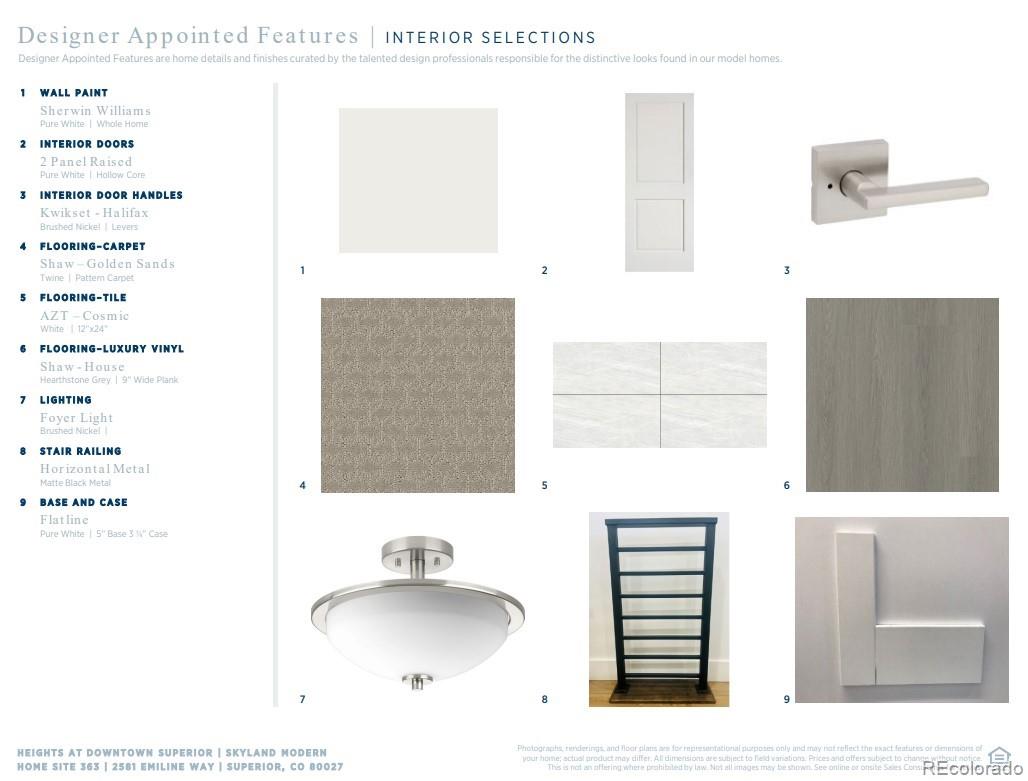
Flooring Carpet, Vinyl
Total Bedrooms: 3
Half Bathrooms: 2
Three-Quarter Bathrooms: 1
Full Bathrooms: 1
Other Interior Features Entrance Foyer, Granite Counters, Kitchen Island, Open Floorplan, Pantry, Primary Suite, Smart Thermostat, Wired for Data
Area & Lot
Total area 2,234 Sq.Ft.
Lot Area 1,390 Sq.Ft.
Living area 2,234 Sq.Ft.
MLS® ID 7114036
Year Built 2026
School District Boulder Valley RE 2
High School Monarch
Middle School Monarch K-8
Elementary School Monarch K-8
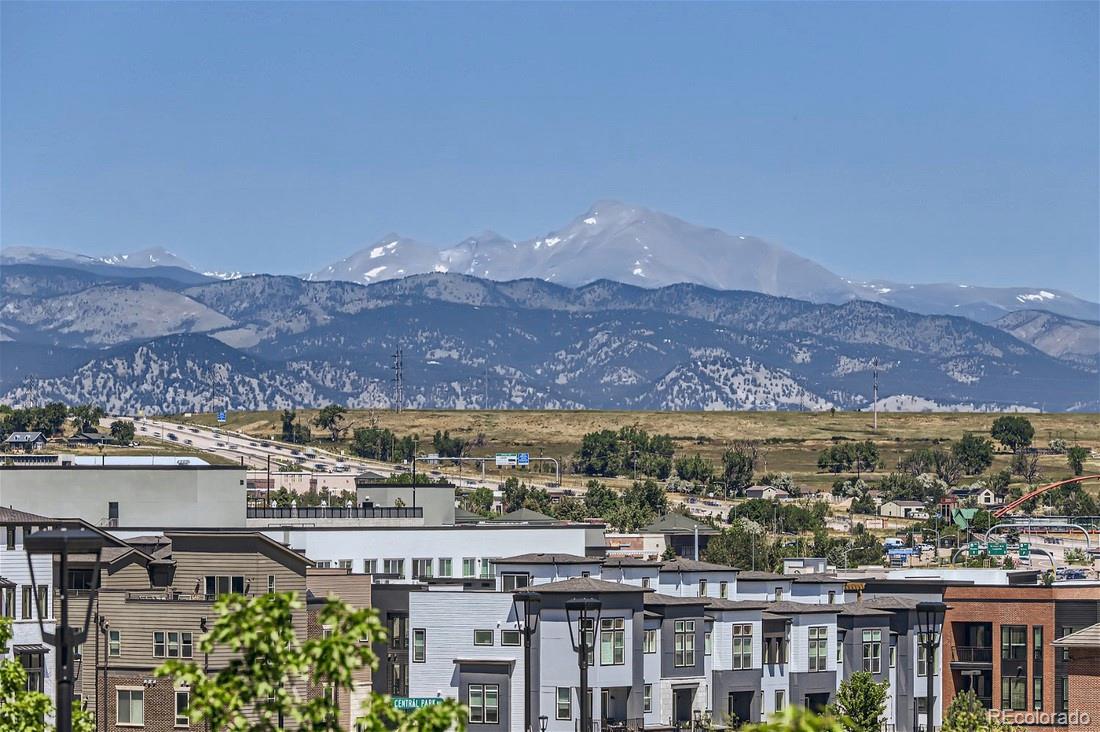
View Description Mountain(s)
Architecture Styles Contemporary
Type Townhouse
Status Sold
Exterior
Stories 3
Air conditioning Central Air
Heat type Forced Air
Water Source Public
Garage Space 2.0
Security Features Carbon Monoxide Detector(s), Radon Detector
Sewer Public Sewer
Other Exterior Features Balcony
Parking 220 Volts, Concrete, Dry Walled, Finished Garage, Lighted, Smart Garage Door
Lot Features Greenbelt, Landscaped, Near Public Transit, Open Space, Sprinklers In Front
Roof Shingle
Utilities Cable Available, Electricity Connected, Internet Access (Wired), Natural Gas Connected, Phone Available
Finance
Sales Price $740,000
Real Estate Tax $10,273 yearly

Follow Us On Instagram

Work With Us