Leave a Message

Thank you for your message. We will be in touch with you shortly.

879 S Newton Street
879 S Newton Street
879 S Newton Street
879 S Newton Street
879 S Newton Street
879 S Newton Street
879 S Newton Street
879 S Newton Street
879 S Newton Street
879 S Newton Street
879 S Newton Street
879 S Newton Street
879 S Newton Street
879 S Newton Street
879 S Newton Street
879 S Newton Street
879 S Newton Street
879 S Newton Street
879 S Newton Street
879 S Newton Street
879 S Newton Street
879 S Newton Street
879 S Newton Street
879 S Newton Street
879 S Newton Street
879 S Newton Street
879 S Newton Street
879 S Newton Street
879 S Newton Street
879 S Newton Street
879 S Newton Street
879 S Newton Street
879 S Newton Street
879 S Newton Street
879 S Newton Street
879 S Newton Street
879 S Newton Street
879 S Newton Street
879 S Newton Street
879 S Newton Street
879 S Newton Street
VIEW PHOTOS
Courtesy of Real Broker, LLC DBA Real
$365,000

879 S Newton Street

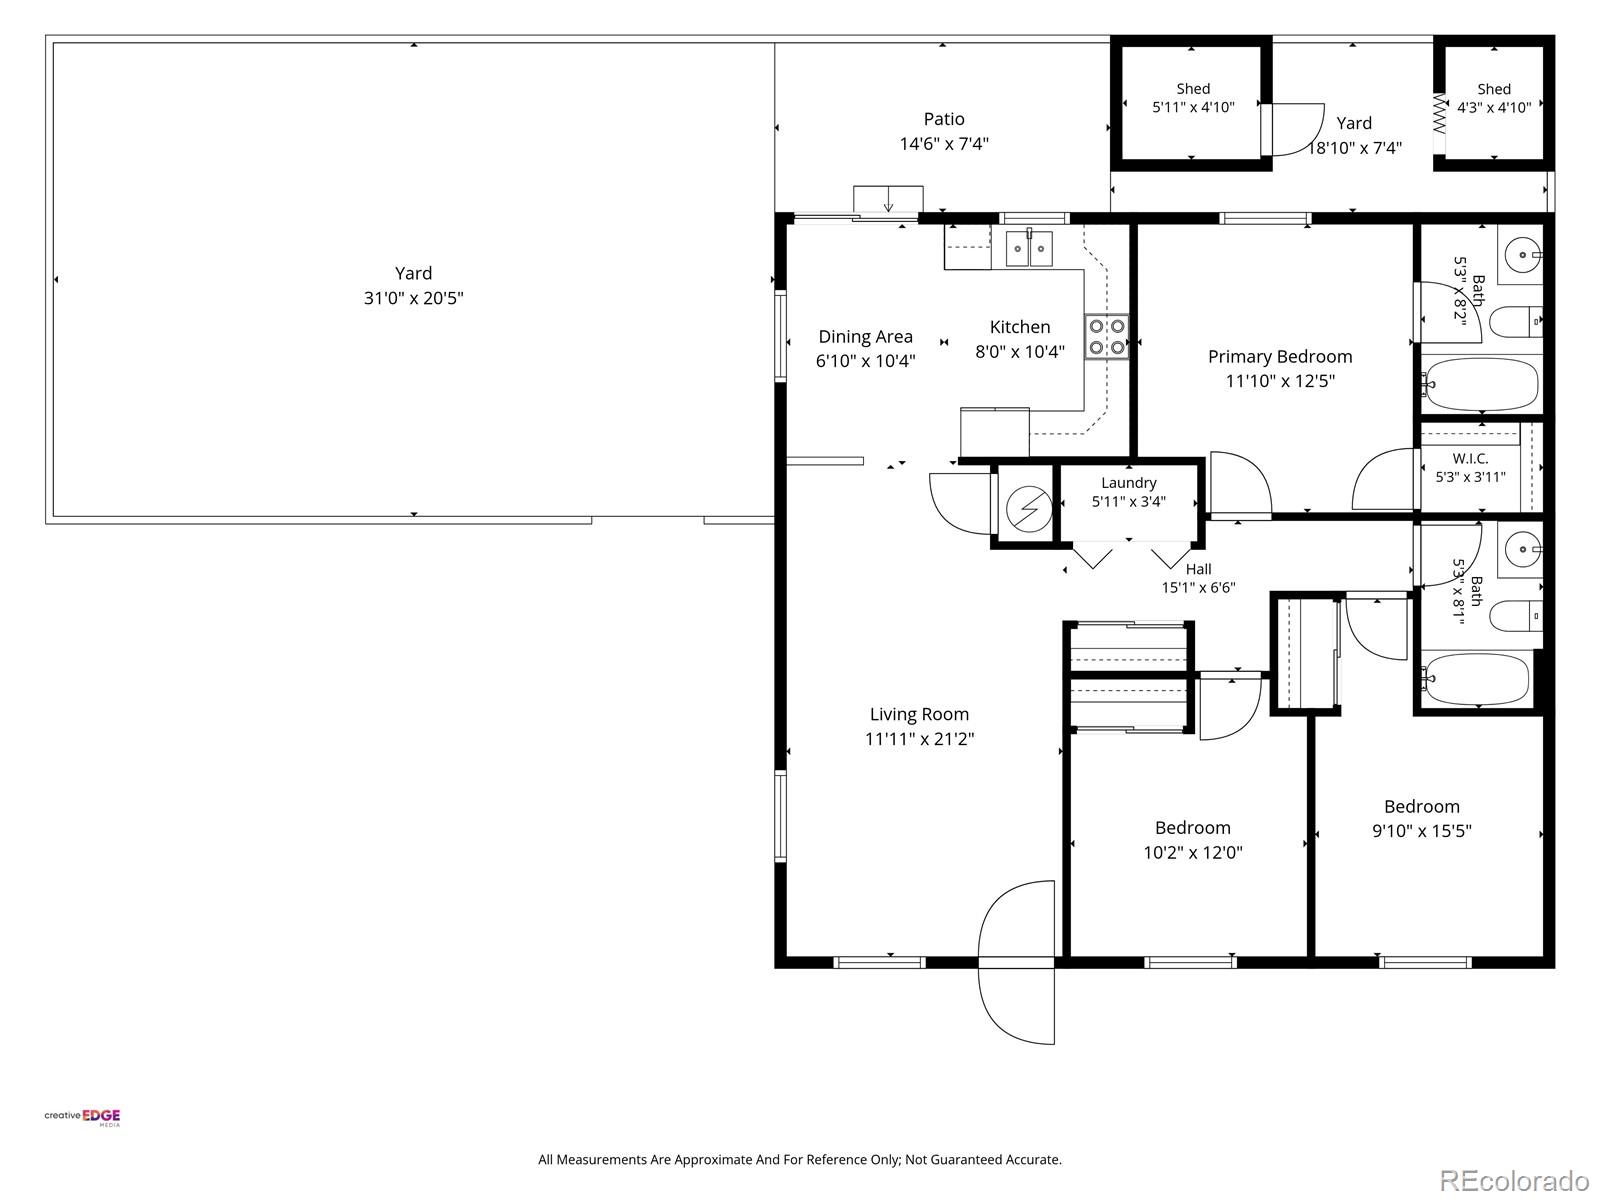
3 Beds 2 Baths 1,076 Sq.Ft. 3,250 Sq.Ft.

Description

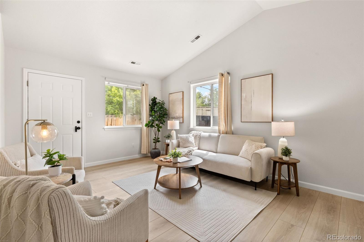
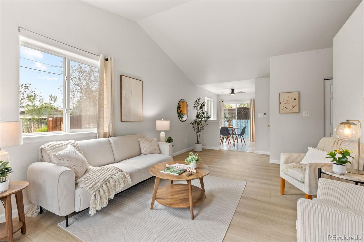
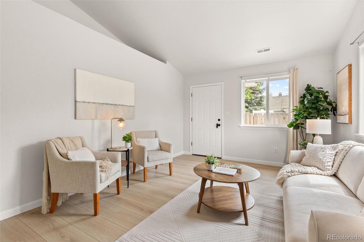
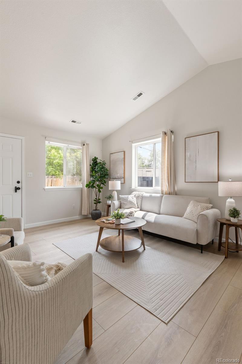
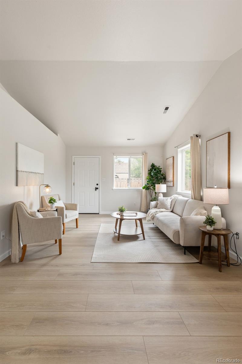
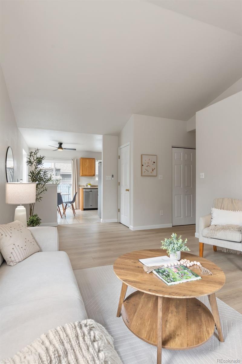
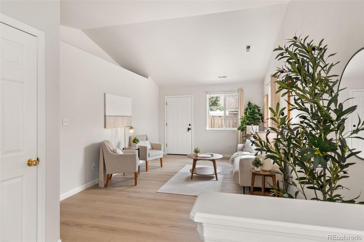
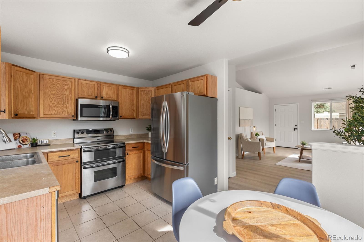
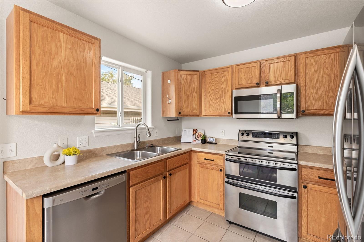
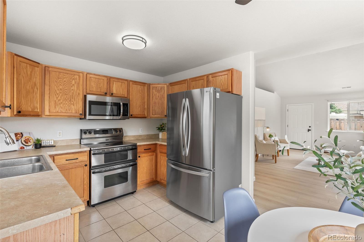
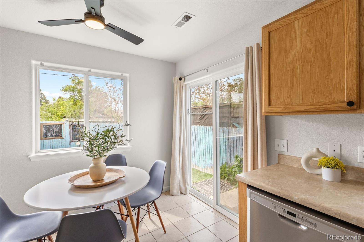
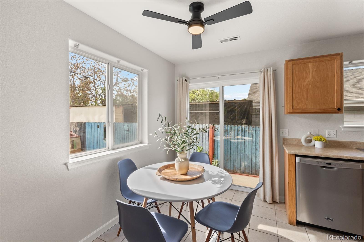
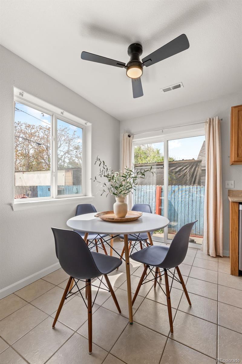
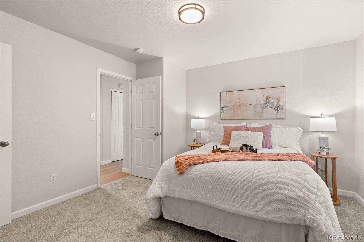
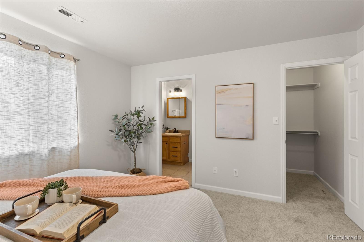
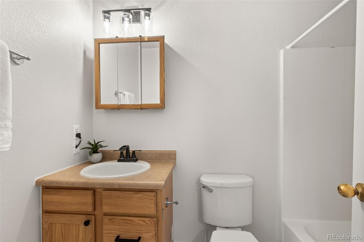
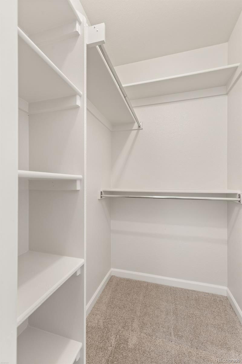
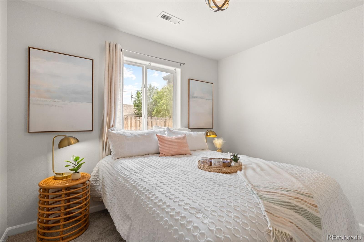
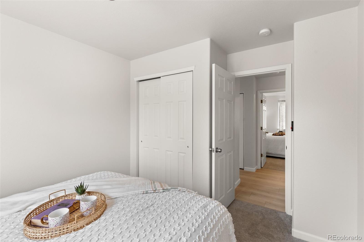
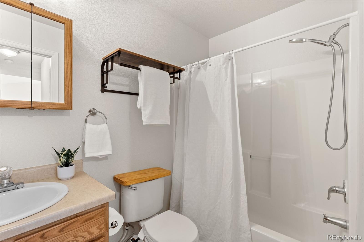
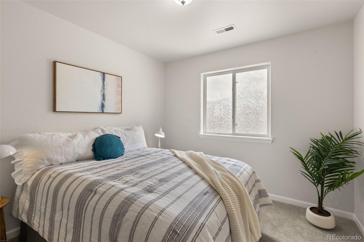
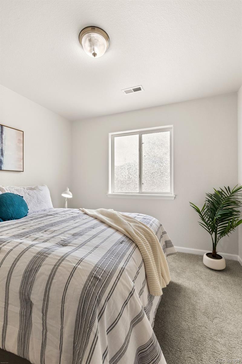
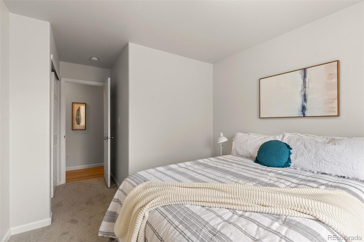
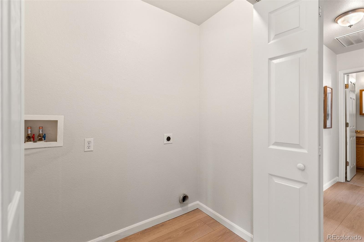
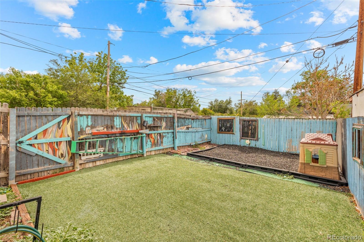
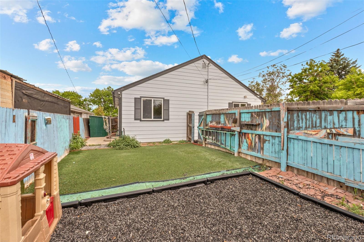
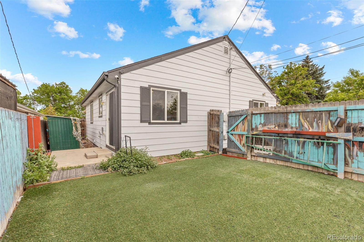
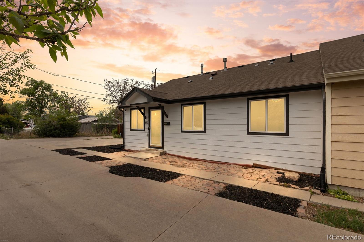
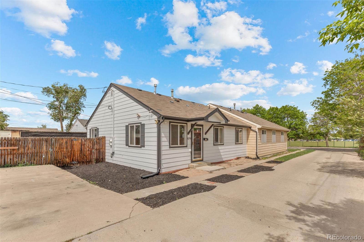
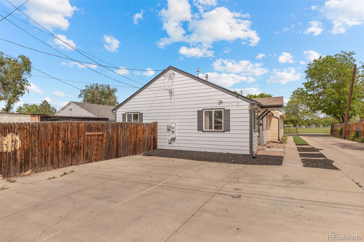
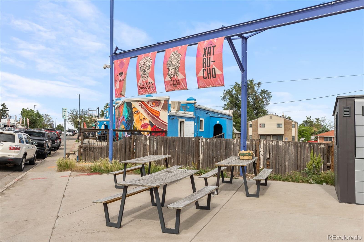
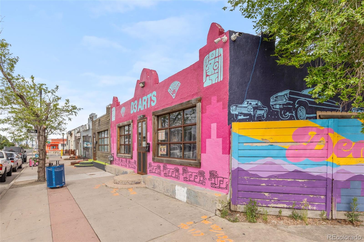
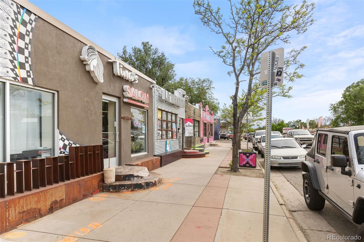
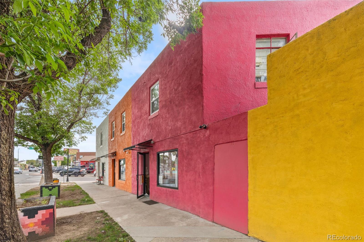
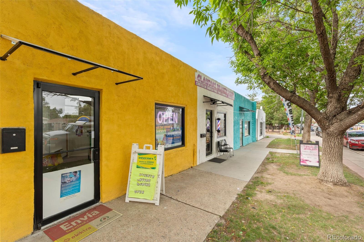
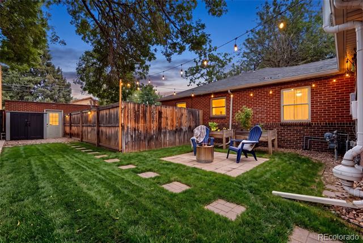
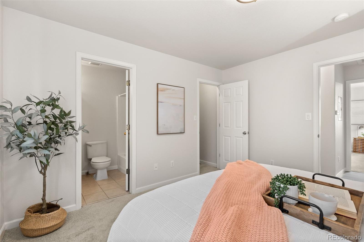
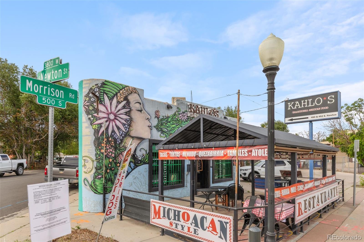
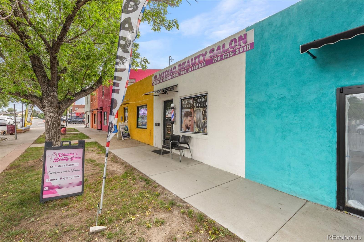
Three bedrooms, two bathrooms, a primary suite, no HOA, a private backyard, near parks and local gems, and in Denver at this price, that combination is harder to find than it sounds. Half of a duplex, and all of the space: the layout is open and all on one level, with a flow that doesn't ask you to compromise. The home has been thoughtfully updated throughout: fresh paint inside and out, new floors in the living room, new carpet in the bedrooms, and everything feels clean and current without losing the warmth that makes a house feel like home. Vaulted ceilings and a light-filled living area give you room to set it up however you need, whether that's a dining table, a desk, or both. The kitchen is the kind you actually cook in: stainless steel appliances, a breakfast nook for slow weekend mornings, and a patio door that opens to a fully fenced, private backyard designed for summer nights, a low-to-no maintenance turf yard, and a shed for extra storage. Spacious washer and dryer area with room for storage. The primary bedroom has its own en-suite bath and walk-in closet, offering the privacy and storage most buyers don't expect to find at this price. An oversized parking space sits right at the home off the alley. Then there's the neighborhood. Garfield Park is two blocks away: sports fields, a community pool, fishing at the lake, and open space that actually gets used. Cultura Chocolate is around the corner, making bean-to-bar chocolate from scratch. Vibrant murals, authentic restaurants, neighbors out walking or in the nearby playgrounds: this is a part of Denver with real identity and character, and 879 S. Newton sits right in the middle of it. No HOA. Move-in ready. At this price point in Denver, this much space, this much neighborhood, and this level of condition in one listing is the combination most buyers are hoping to find.
Share Property

Location

879 S Newton Street, Denver, CO 80219

Status

For Sale
image

Schedule a Showing

We would love to show you our beautiful property. Please select your preferred date and time below. An agent will be in touch shortly to confirm your appointment.
Schedule a Showing

We would love to show you our beautiful property. Please select your preferred date and time below. An agent will be in touch shortly to confirm your appointment.
Thank you for your interest in 879 S Newton Street, Denver, CO 80219. We are reviewing your request and will be in touch shortly!

Denver

39.7392° N, 104.9903° W

360 Virtual Tour

Take a tour of this property

Property Amenities

Interior
Laundry room In Unit
Appliances Dishwasher, Disposal, Microwave, Oven, Refrigerator
Flooring Carpet, Laminate, Tile
Total Bedrooms: 3
Full Bathrooms: 2
Other Interior Features Breakfast Bar, Ceiling Fan(s), No Stairs, Open Floorplan, Primary Suite, Walk-In Closet(s)
Area & Lot
Total area 1,076 Sq.Ft.
Lot Area 3,250 Sq.Ft.
Living area 1,076 Sq.Ft.
MLS® ID 1749774
Year Built 2007
School District Denver 1
High School Abraham Lincoln
Middle School KIPP Sunshine Peak Academy
Elementary School Castro
Architecture Styles Contemporary
Type Residential
Status For Sale
Exterior
Stories 1
Air conditioning None
Heat type Forced Air
Water Source Public
Sewer Public Sewer
Other Exterior Features Private Yard
Lot Features Level
Roof Composition
Utilities Electricity Connected, Internet Access (Wired), Natural Gas Connected
Finance
Sales Price $365,000
Real Estate Tax $1,750 yearly

Mortgage Calculator

Estimate your monthly mortgage payment, including the principal and interest, property taxes, and HOA. Adjust the values to generate a more accurate rate.
All estimates are provided for informational purposes only. Actual amounts may vary.
$0,000 Your Payment 20 15 65
$0,000 Your Payment

Follow Us On Instagram

Work With Us